

Master Planning
The roadmap for improvements to a district facilities over time.
Many organizations recognize that master planning studies are a valuable management tool, and GreenAssociates has assisted many clients in developing these plans.
The need for a Master Plan can be triggered by several issues: a growth or change in manpower, new programs, or changes in the community. Other issues that put pressure on space needs include technological advancements: a need for additional services; and community requirements.


The Master Plan identifies the size and location of each space within the facility. These spaces are evaluated against planning guidelines, professional experience, and the functional areas of the existing building to create a clear list of needs and priorities. Community input helps identify the services residents value most. This ensures the project aligns with expectations and long-term goals. Many tax-supported organizations are reevaluating how their facilities can be better utilized by the diverse populations they serve. Together, this information defines the space needs of the current building and the changes required to better serve the public.
Phase 1.
District Vision
-
Collect and Document all Relevant Information
-
District Strategic Plan
-
District's Demographic Projections
-
District Education Standards
-
School Improvement Plans
-
District Technology Plan
-
Community Discussion
Phase 1 Documentation
-
Executive Summary
-
Meeting Minutes
-
Appendix of Referenced Documents
Phase 2.
Facility Assessment
-
Ten Year Life Safety Survey
-
Collaboration with District & Maintenance Staff
-
Environment Compared to Educational Program Standards
Phase 2 Documentation
-
Building Information Management Database
-
Educational Program Matrix
Phase 3.
Needs and Solutions
-
Compare Facility Assessment to District Vision
-
Specific Facility Assessments: Life Safety / Building Condition / Life Expectancy of Equipment
-
Comparison of Current Educational Environment to Projected Demographic Needs
-
Proposed Solutions and Costs Estimations
Phase 3 Documentation
-
Expanded Building Information Management Database
-
Expanded Educational Program Matrix
-
Modified Building and Site Plans
Phase 4.
Implementation Schedule
-
Priorities Determined on a Consensus Basis
-
Community Engagement via Public Review Session
-
Establish Priority of Needs
-
Implementation Schedule Developed
Phase 4 Documentation
-
Refined Building Information Management Database: 1-2 year, 5 Year, and 10 Year Time Frames
-
Master Project Schedule
-
Meeting Minutes
Phase 5.
Communication
-
Communicate Master Facility Plan to District
-
District Involvement / Communication is Key
-
Community Engagement
Final Documentation
-
The Final Documentation is in a Record Document of all Previous Developments
-
Outline Presentation Suitable for Publication
-
Final Building Information Management Database
-
Final Educational Program Matrix
-
Final Building and Site Plans
-
Master Project Schedule
Our reports support informed decision-making.
Tangible, quantifiable data is key when planning for your buildings' futures. GA's thoroughness makes that possible.

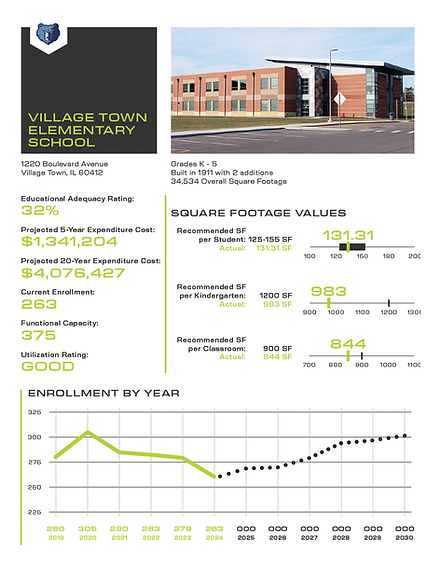
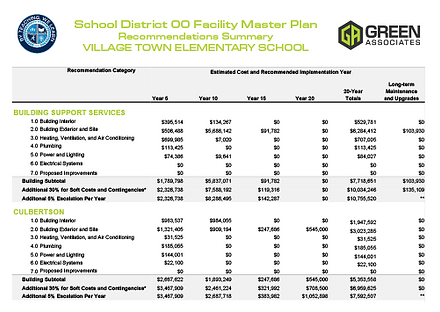

Educational Adequacy Surveys
Identify gaps between current facilities and desired educational outcomes while providing a defensible, educationally driven basis for renovations, additions, or new construction.